
Space for production
and business growth
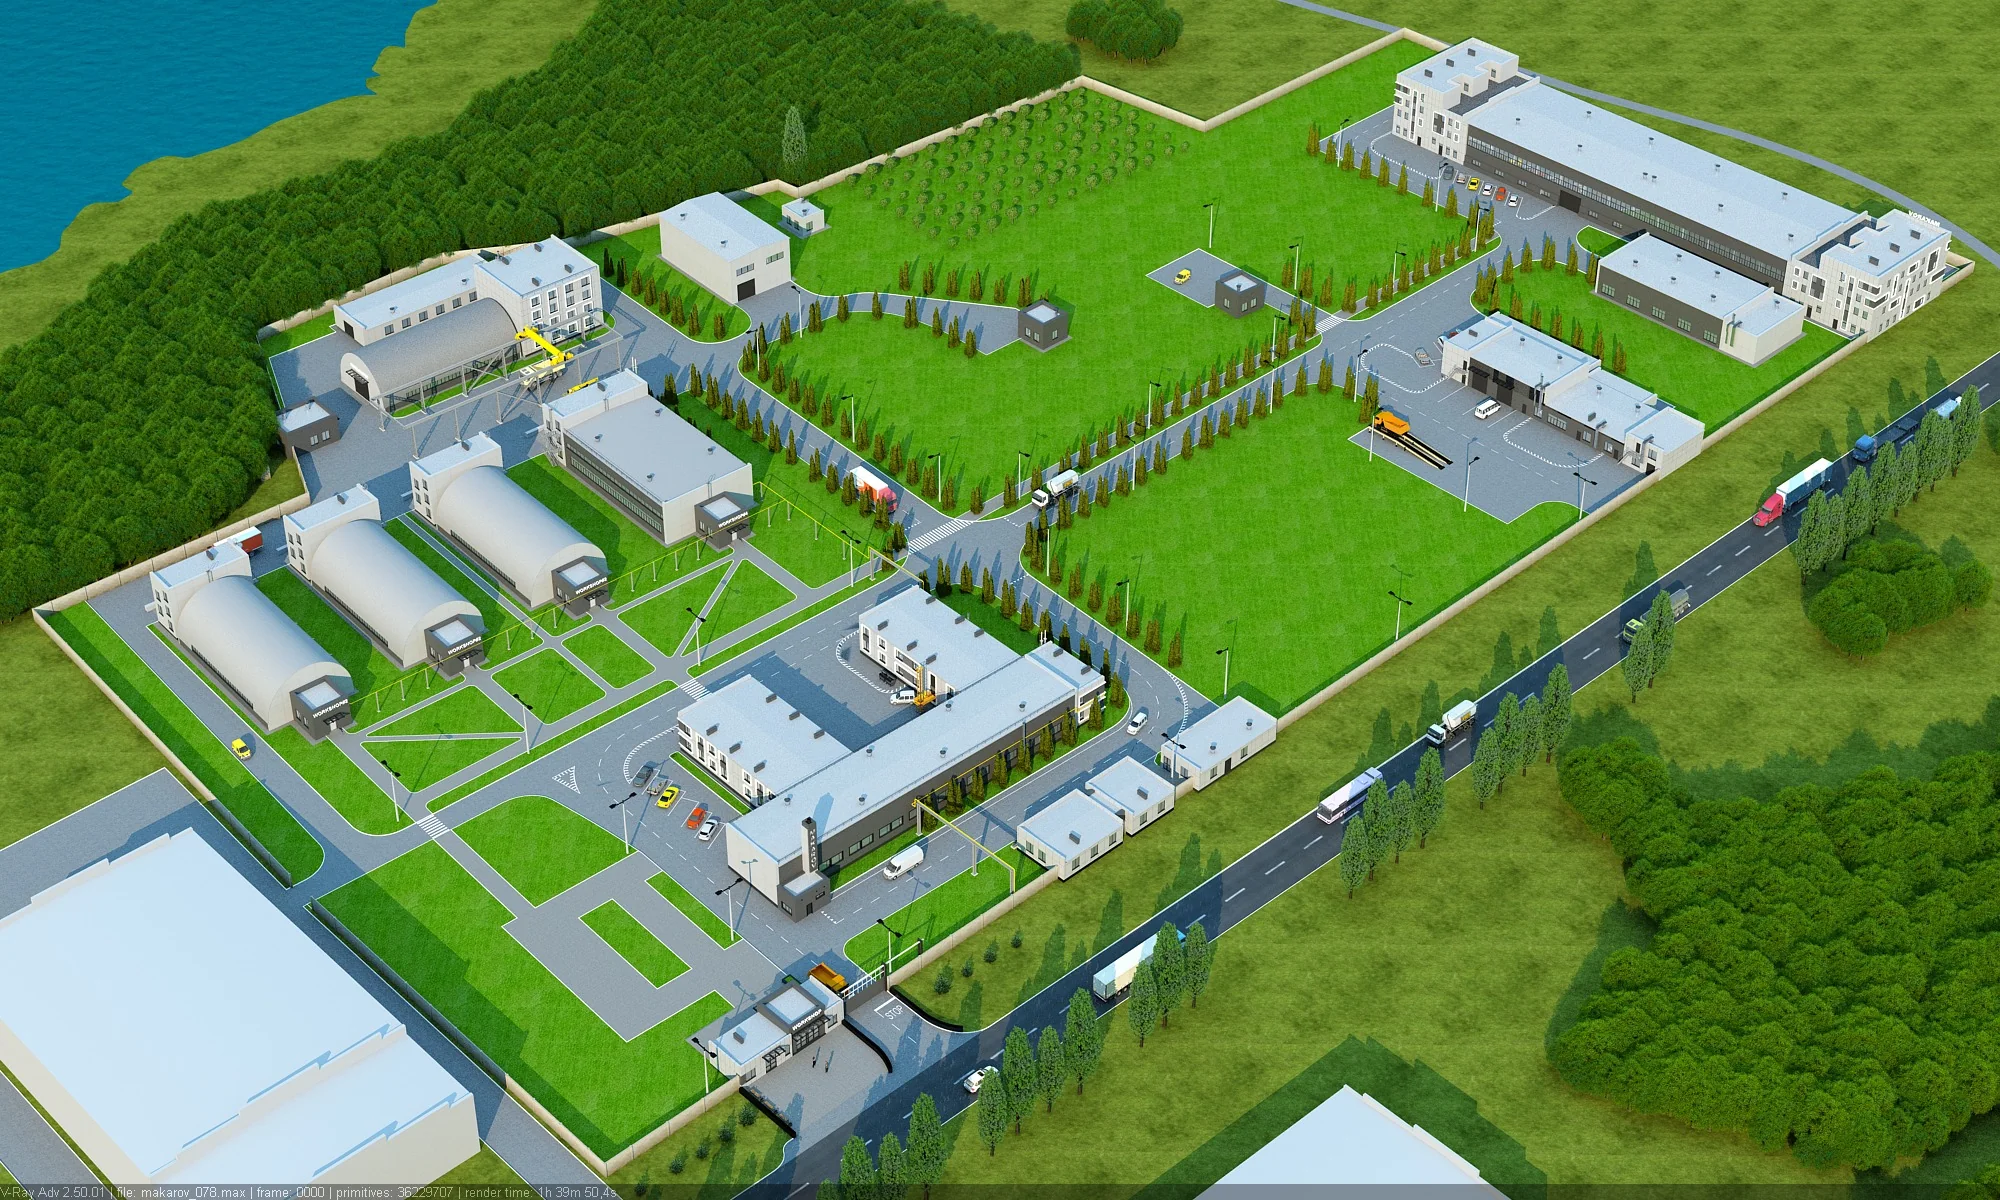
A secure gated territory with production, warehouse and office premises, internal roads, transport space and ready-to-use engineering infrastructure.
Everything you need to work — in one place
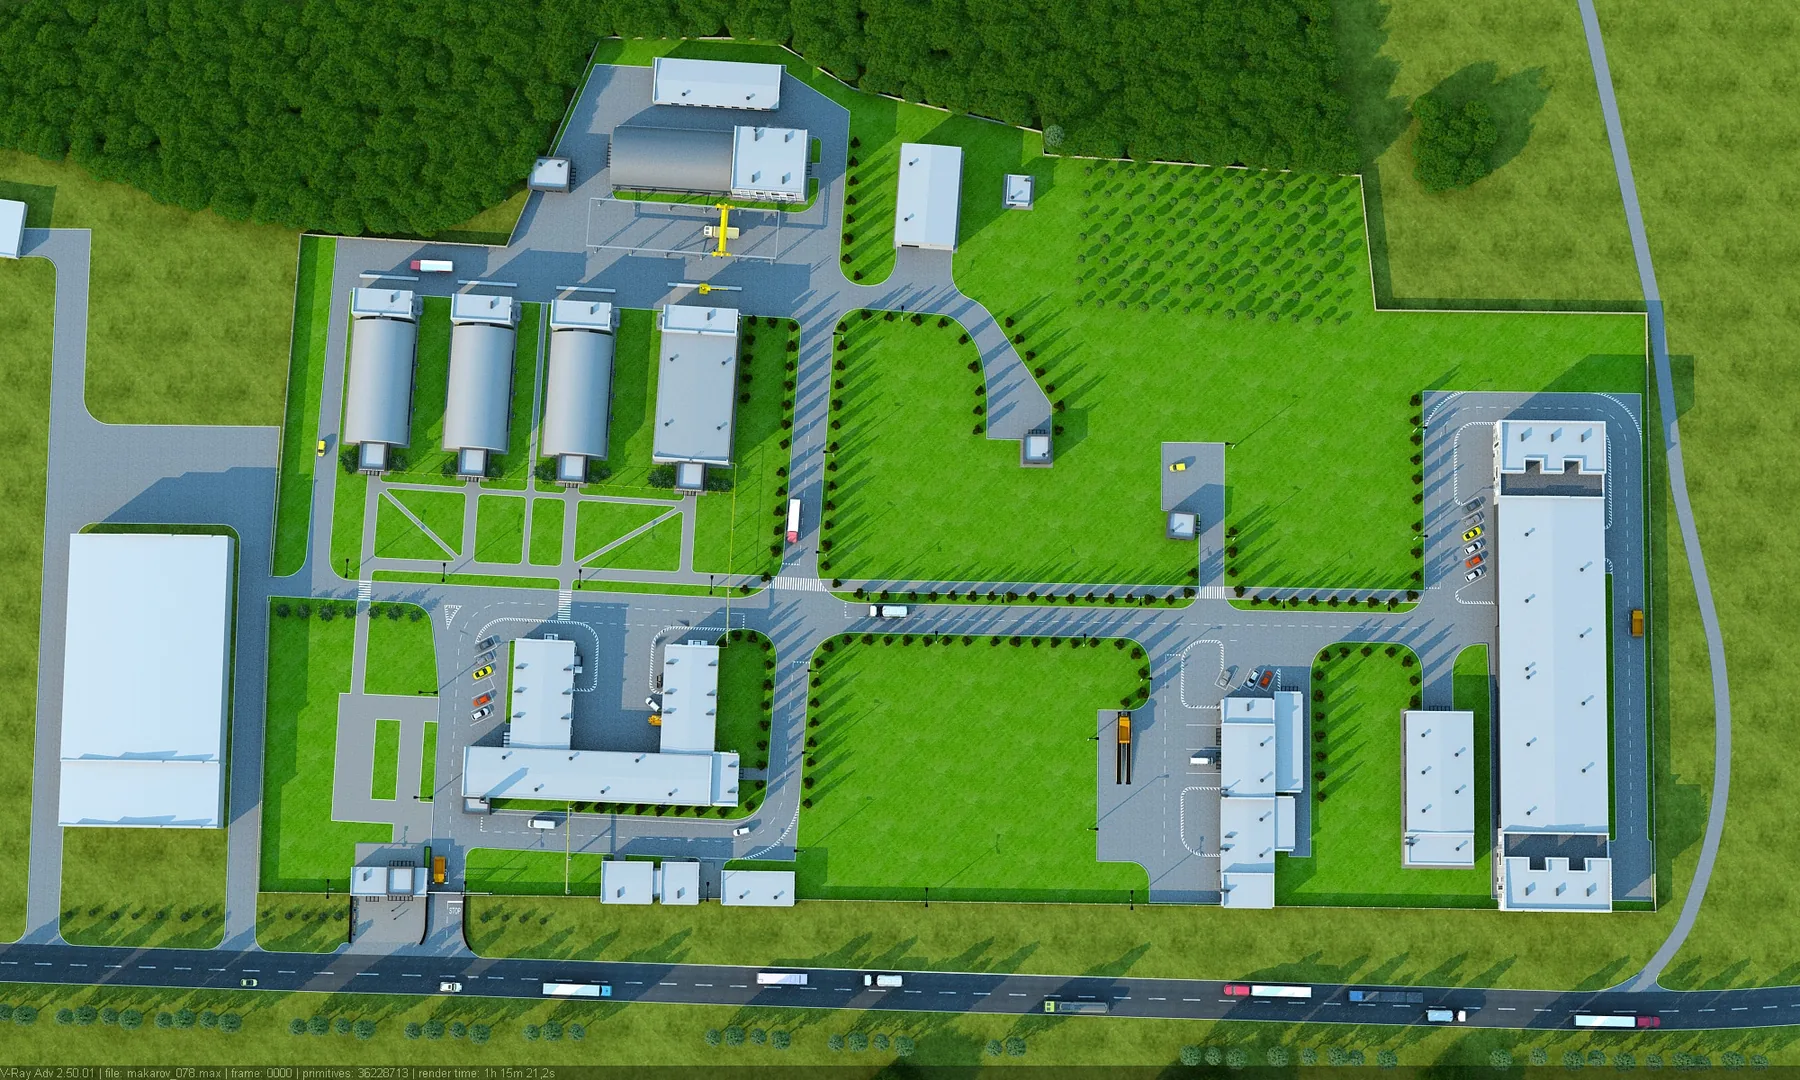
MAKARIV is an industrial and warehouse complex in the Kyiv region. The large site makes it possible to place production, warehousing, an office team, cargo and service transport in one location.
The complex includes production buildings with office annexes, production hangars, warehouse buildings, offices and auxiliary spaces. Internal logistics are organized by asphalt roads and convenient access to the buildings.
The complex as a unified business infrastructure
The gated format combines security, convenient internal logistics and the ability to place different company functions side by side.
Gated territory
Reinforced concrete fence, checkpoint and controlled entrance.
24/7 security
Access control system, round-the-clock security and video surveillance.
Space for transport
Internal roads, access to the buildings, and space for movement, waiting and parking.
Production, warehouse and office
The ability to combine operations, storage and administration in one complex.
Ready utilities
Electricity, water, wastewater, gas and communication services.
Growth potential
The large territory makes it possible to plan business expansion within one site.
Production and warehouse buildings
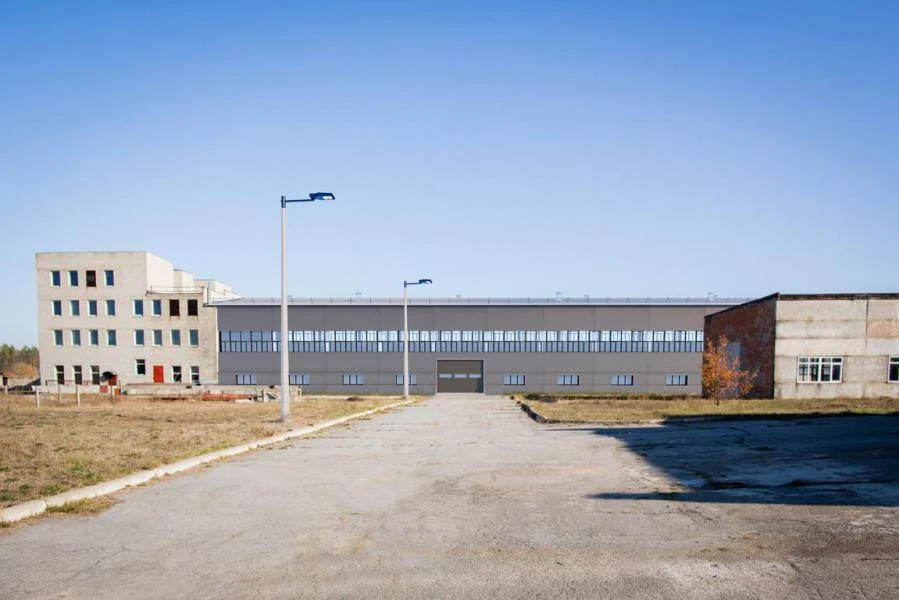
Seven main buildings with different areas, heights and layouts. Each property has its own page with specifications.
 Flagship property
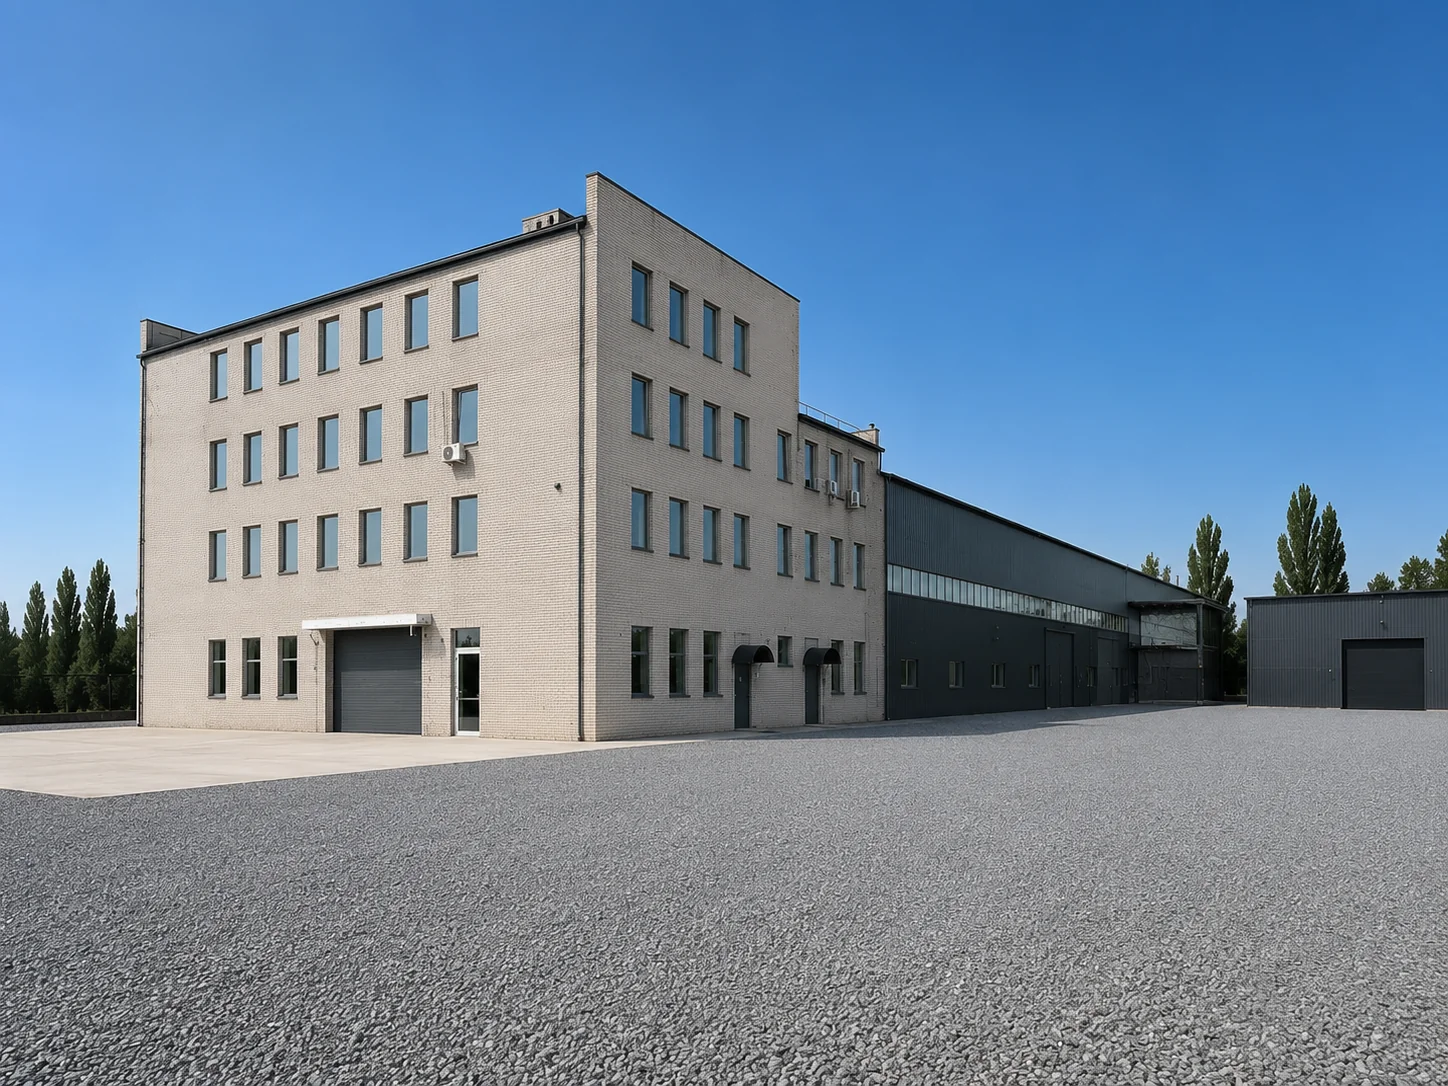
Building 1 · 6,800 m²
The largest property in the complex: a production and warehouse block plus two interconnected four-storey office blocks.
View specs →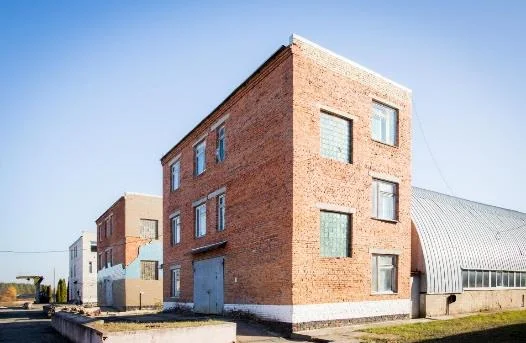 Large office block
Building 2 · 1,416.2 m²
Production premises with a high ceiling and the largest four-storey office block among the hangars.
View specs →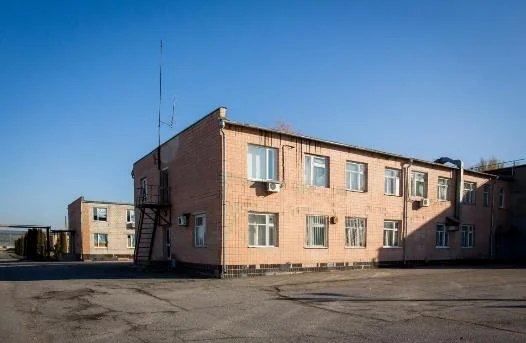 Compact production
Building 3 · 789.1 m²
A compact production building with a two-storey administrative section.
View specs →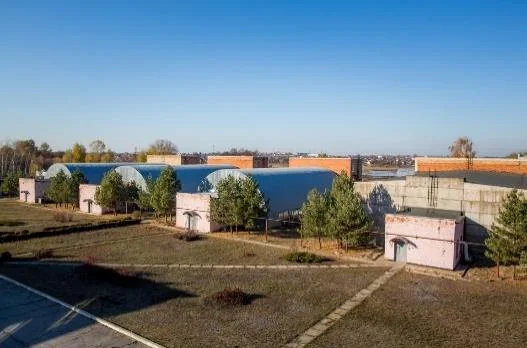 Production and office
Building 4 · 698 m²
Two interconnected blocks: production space with a high ceiling and a three-storey office.
View specs →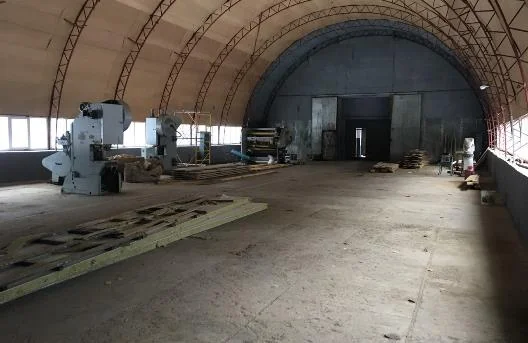 Ceiling 7.03 m
Building 5 · 663.3 m²
Production premises with a three-storey office annex and a separate entrance group.
View specs →Ceiling 8.7 mBuilding 6 · 661.6 m²
A high production hangar with a three-storey office section and convenient access roads.
View specs →Ceiling 8.7 mBuilding 7 · 648.1 m²
A production and warehouse hangar with a high working zone and three-storey offices.
View specs →The complex is ready for operation
Key networks and systems are already connected to the complex territory.
Independent 10 kV power supply. Two 640 kVA transformers (approximately 512 kW each at power factor 0.8). Total rated capacity: 1,280 kVA (approximately 1,024 kW at power factor 0.8).
Own artesian well, 54 m deep, capacity 11 m³/h.
Sewage pumping station and own treatment facilities up to 1,000 m³/day.
Gas supply; autonomous heating of office premises by a pellet boiler.
Warehouses and office buildings
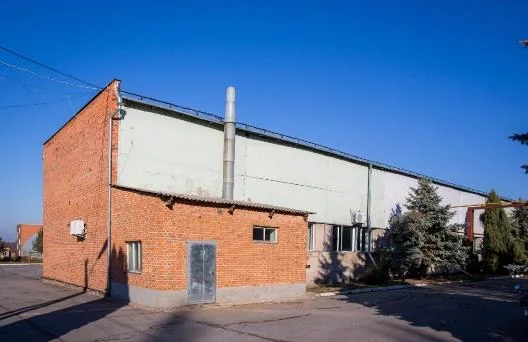
Separate warehouse premises, an open yard and office buildings on the territory of the complex.
 Additional property
Enerhoblok Warehouse
A separate warehouse space with a 6 m ceiling height.
Learn more →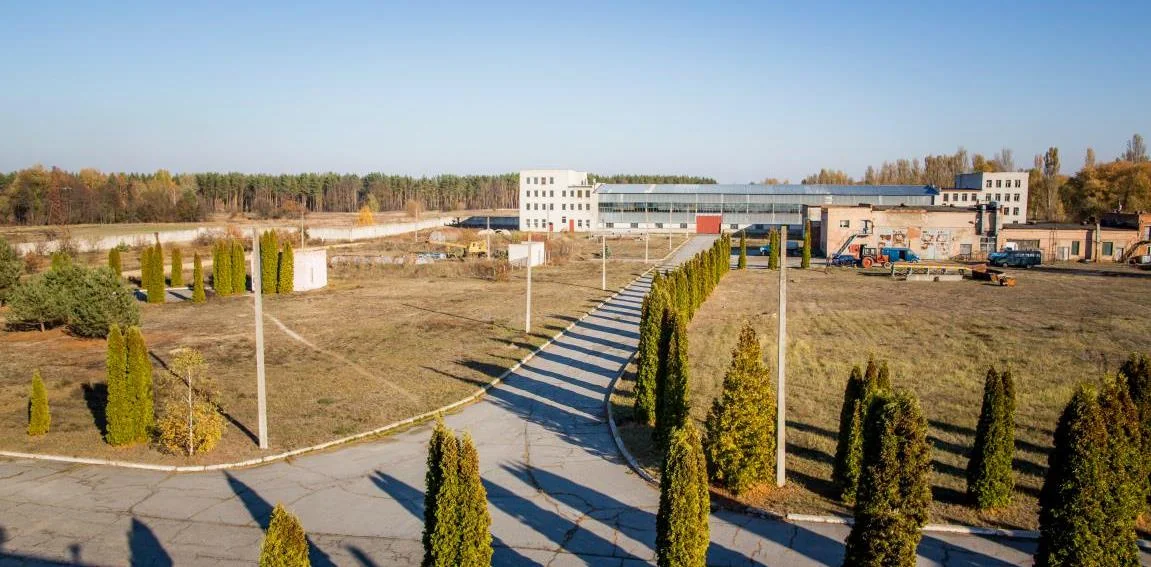 Additional property
Open Yard
Open territory for storing materials, equipment or placing vehicles.
Learn more →Additional property“MK Shop” Warehouse
A compact warehouse or production shop with a high ceiling.
Learn more →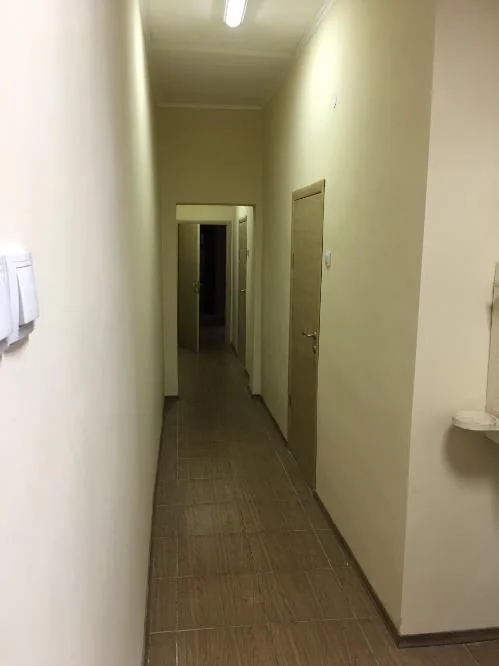 Additional property
Office Building 1
A separate two-storey office building with autonomous heating.
Learn more →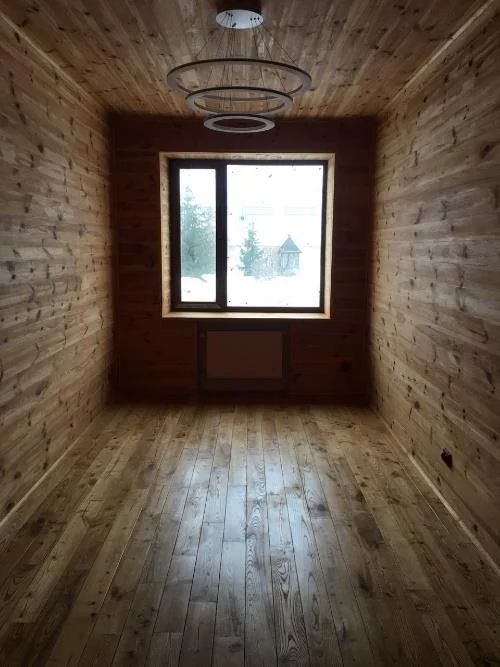 Additional property
Office Building 2
A separate office building with office-room layout and autonomous heating.
Learn more →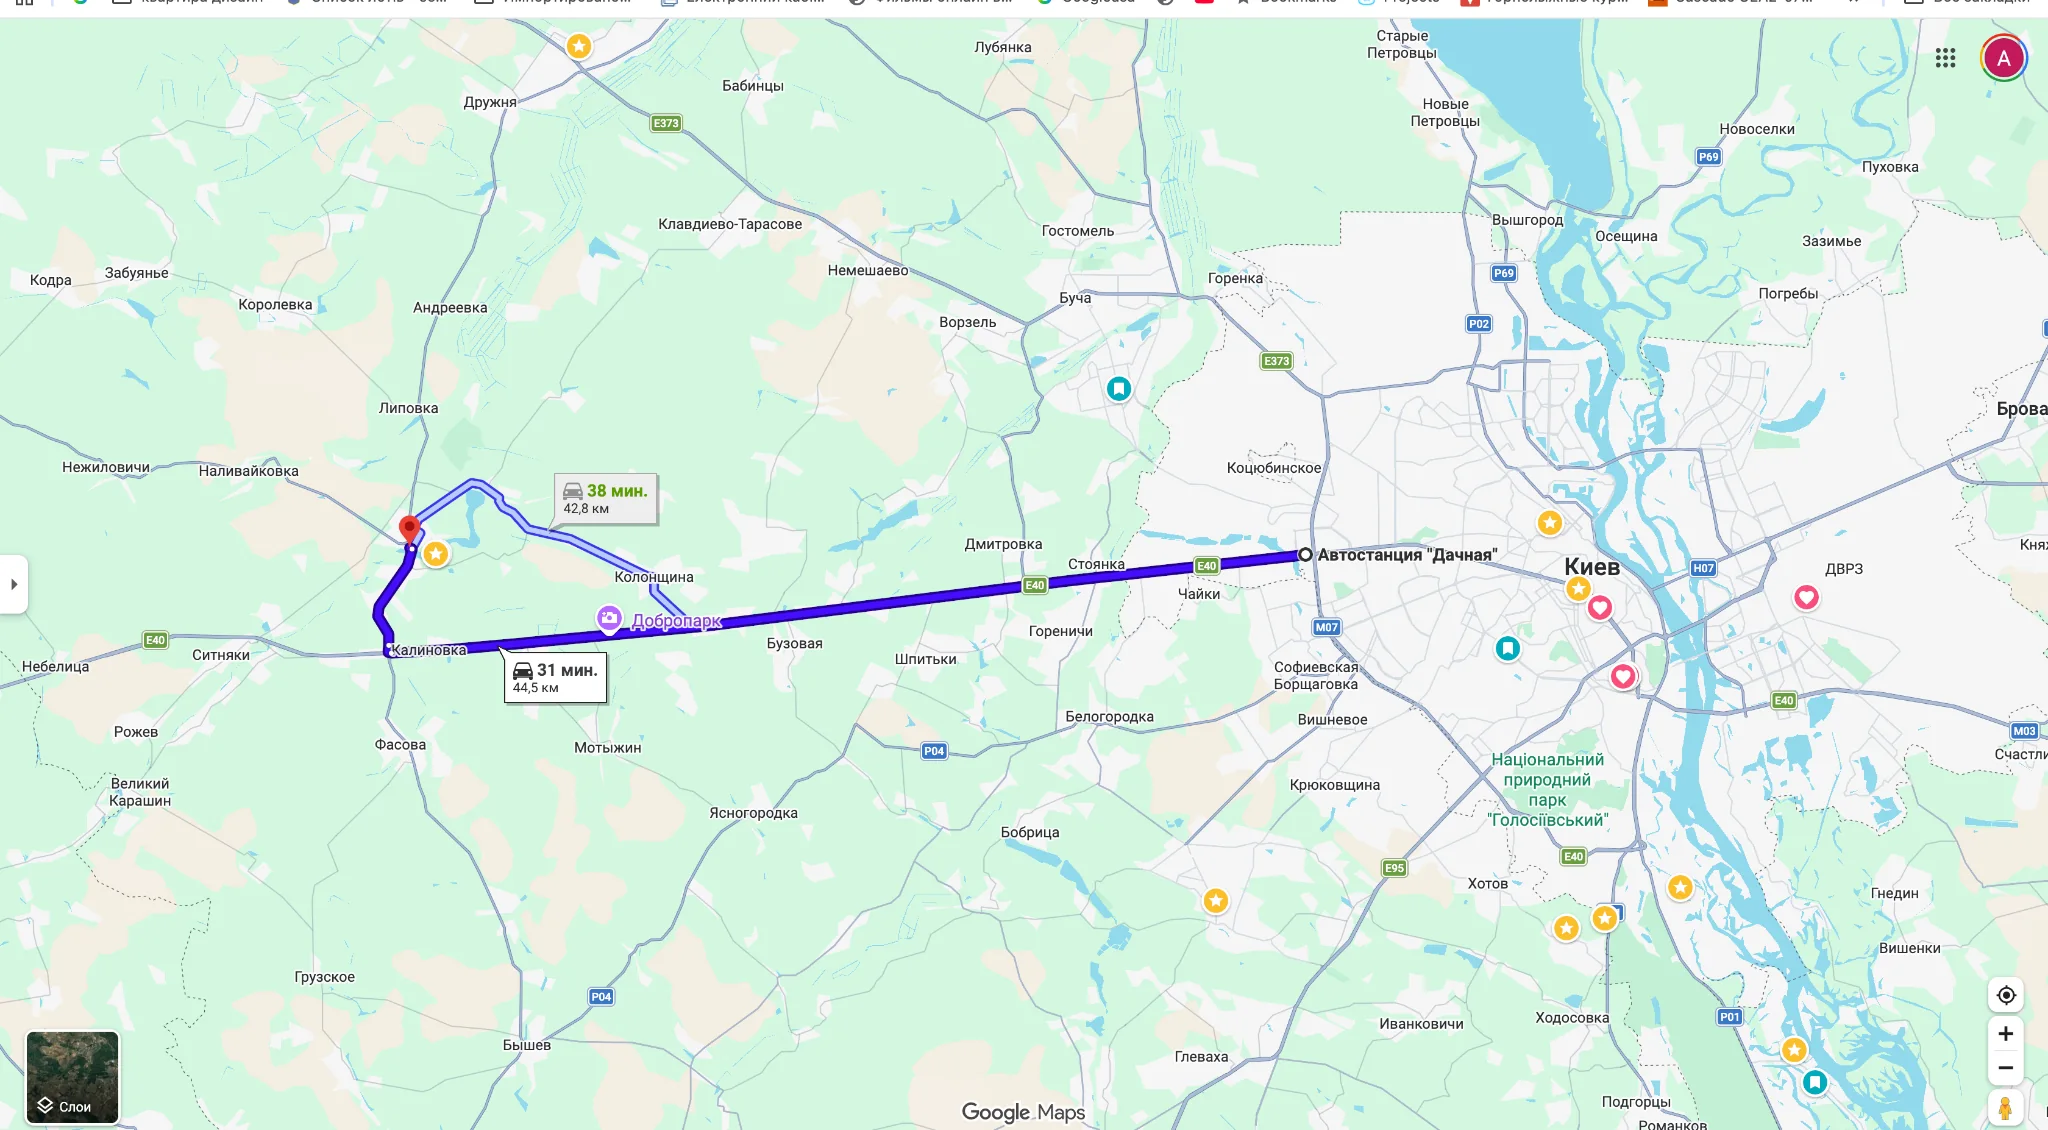
Convenient access from Kyiv and the region
The complex is located at Makariv, Fastivska St., 65. The main route follows the Kyiv — Chop M‑06 / E40 highway.